
Open House Sat, Nov 7th 12:00 PM - 3:00 PM - Views


Address
608 Shanks Evans Road Ne, Leesburg, VA
Price
$ 935,000
Property Attributes
- MLS#VALO2137804
- TypeSingle Family
- Listing Status ACTIVE
- CountyLOUDOUN
- CityLeesburg
- NeighborhoodPotomac Crossing
- Zip20176
- StyleColonial
- Year Built2003
- Taxes$ 8653
- Price$ 935,000
- Bedrooms5
- Full Bathrooms3
- Half Bathrooms1
- Sqr Footage3294
- Lot Size0.38 Acres
Data Source:
Bright MLS
Property Description
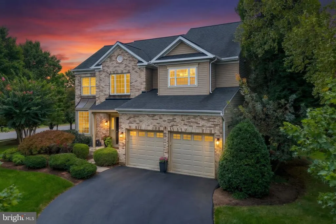
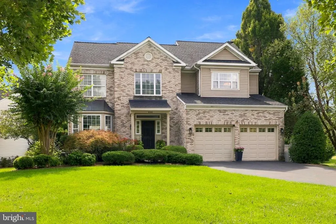
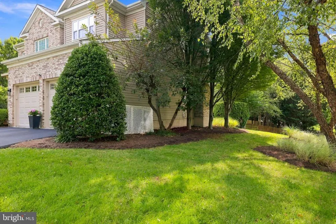
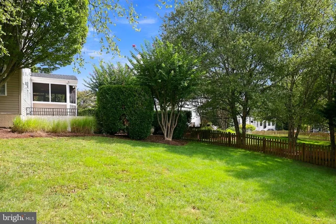
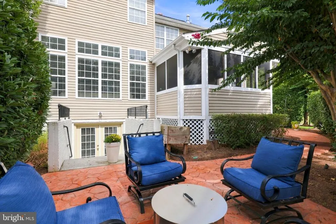
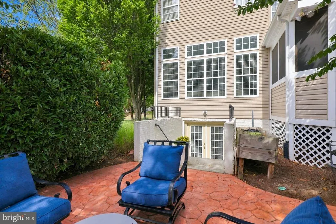
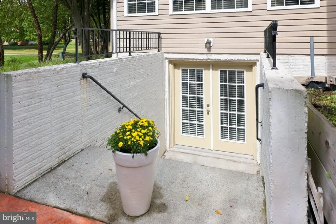
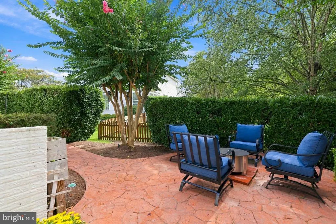
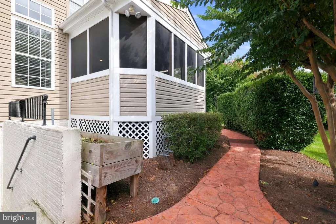
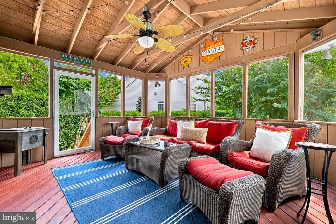
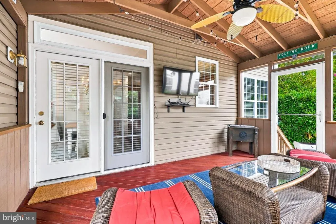
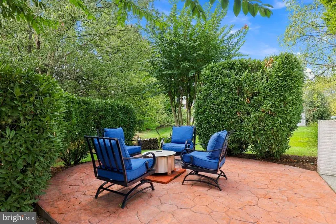
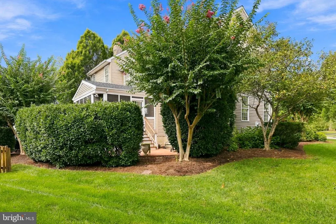
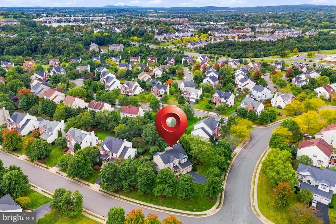
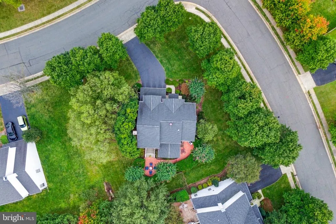
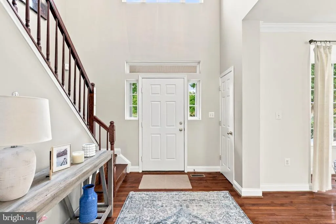
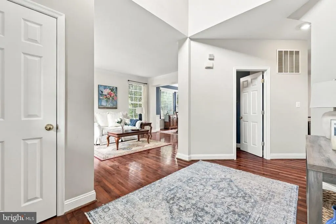
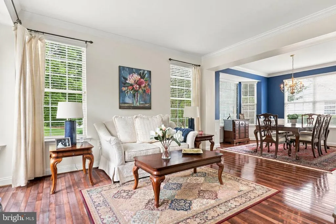
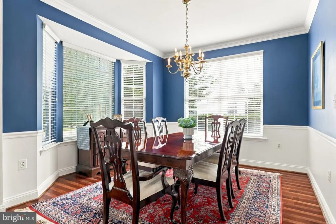
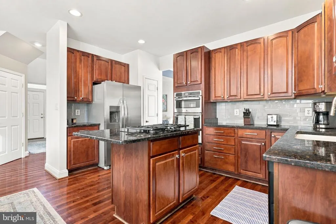
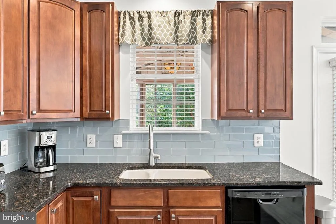
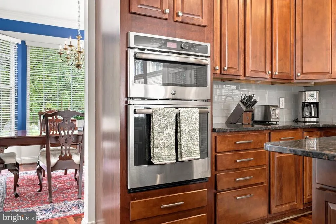
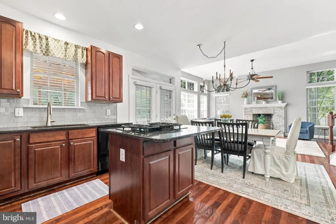
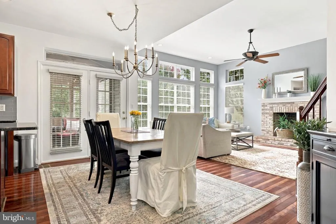
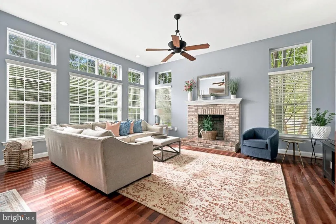
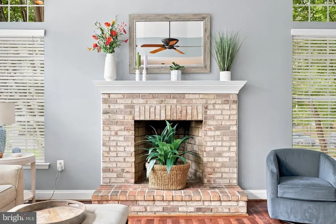
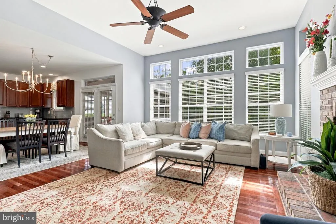
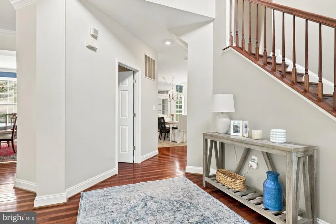
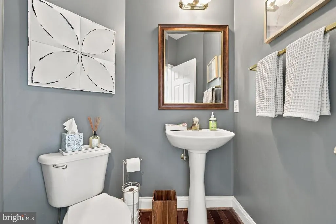
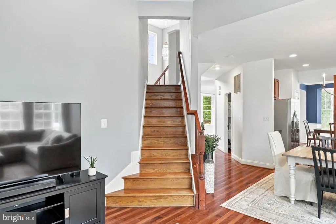
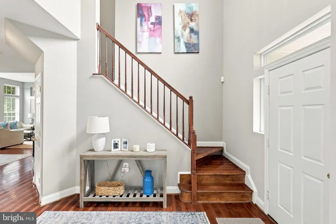
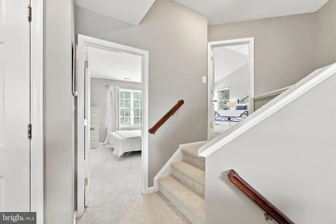
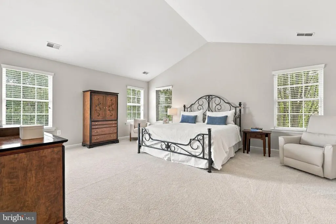
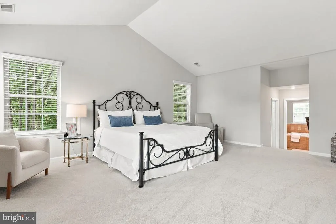
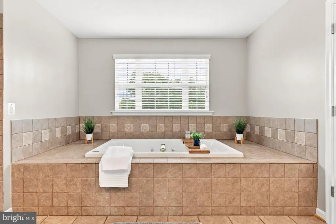
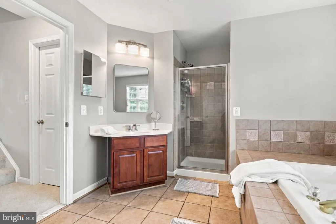
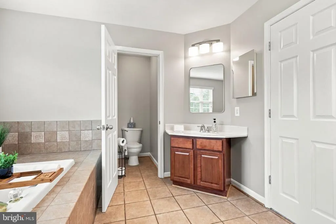
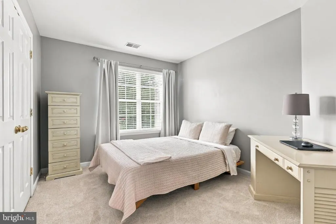
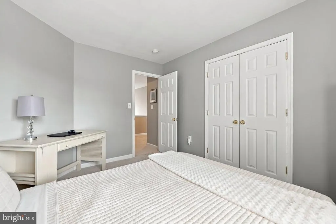
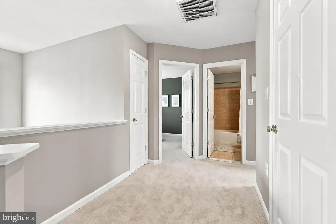
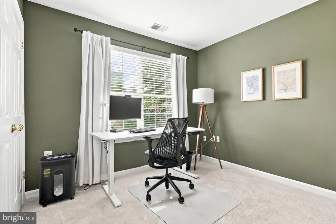
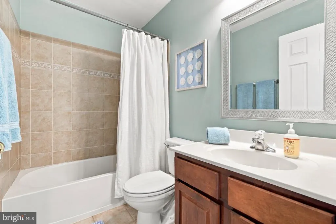
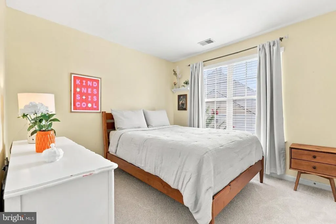
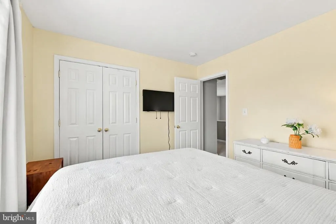
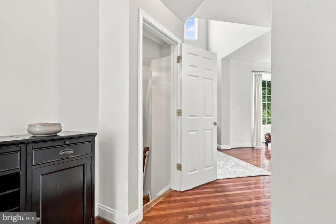
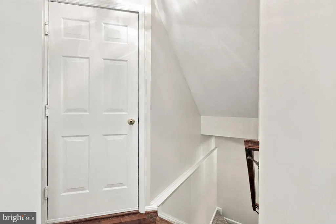
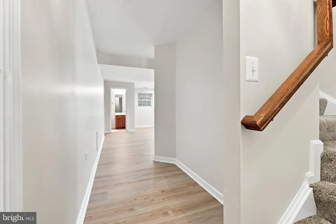
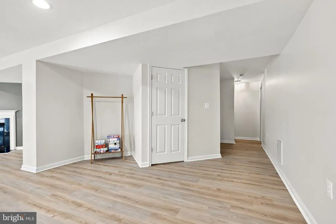
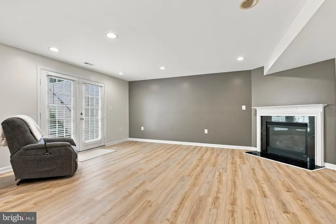
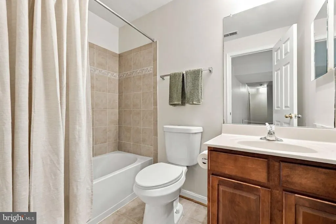
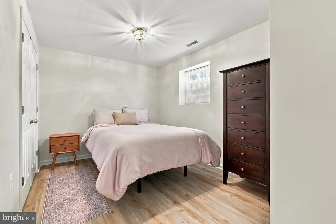
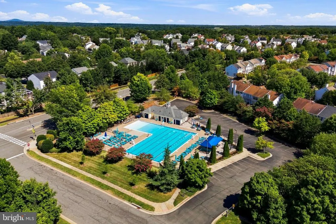
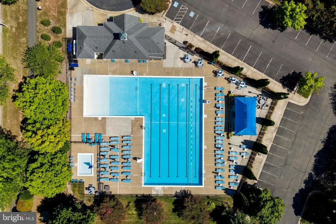
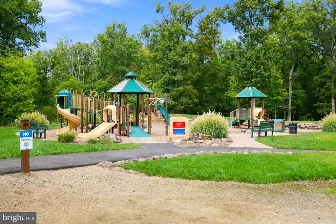
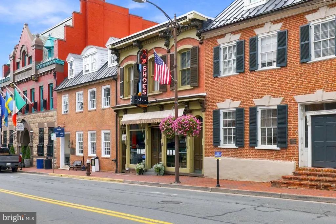
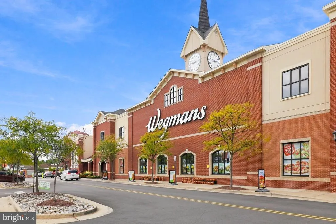
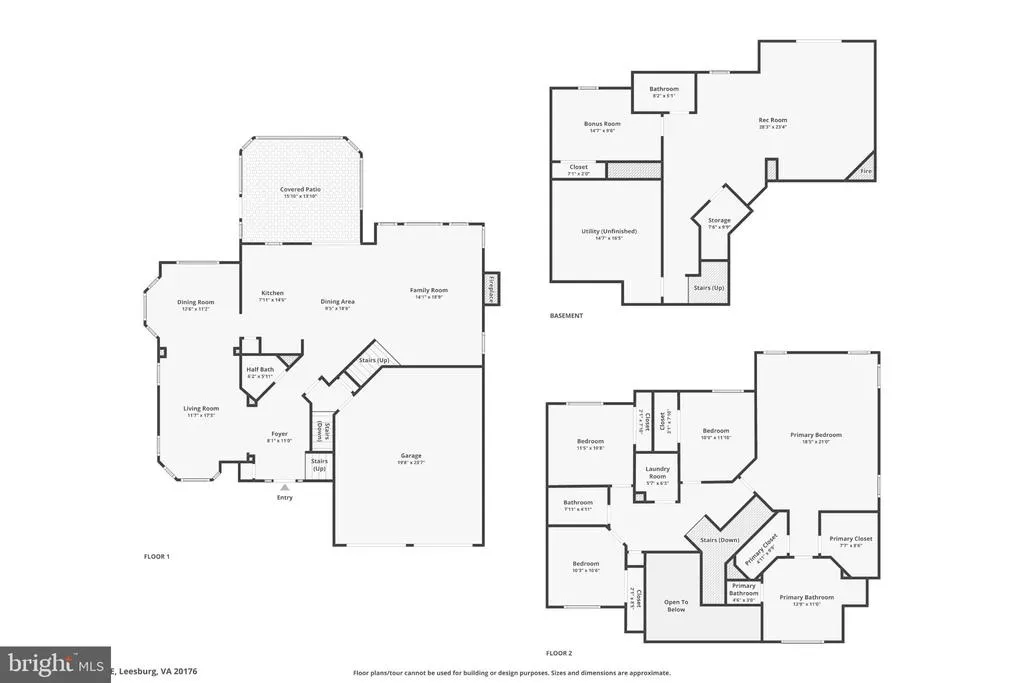
Brick-Front Colonial on a Corner Lot in Potomac Crossing | 5 BR | 3.5 BA | 3,700+ Sq Ft Set on a corner lot in the sought-after Potomac Crossing community, this well-maintained single family home offers more than 3,700 square feet of finished living space, with five bedrooms, 3.5 baths, and a 2-car-attached garage. Inside, cherry hardwood floors run throughout the main level. Large windows fill the living and dining rooms with sunlight, creating a warm setting for both everyday life and entertaining. The kitchen features granite countertops and a brand-new refrigerator. The spacious family room has a wood-burning fireplace, a ceiling fan, and a second staircase to the upper level. Upstairs has new carpet. The primary bedroom is notably large and includes dual walk-in closets, and the primary bath features a two-person Jacuzzi tub. The finished lower level adds flexible space with a large recreation area, a bedroom, a full bath, a gas fireplace, and new LVP flooring. A walk-up staircase with French doors leads to the yard. Outside, a screened porch with a knee wall blends indoor and outdoor living. The extensively landscaped grounds include hardscaping, privacy hedges in the backyard, landscape lighting, and an irrigation system. The home also has a newer roof. Potomac Crossing sits along the Potomac River, with nearby parkland, walking and hiking trails, playgrounds, a boat launch, and a neighborhood pool and clubhouse. Ball's Bluff Elementary is close by. Historic downtown Leesburg, with its 18th- and 19th-century architecture, restaurants, coffee shops, and independent boutiques, is a short drive away, as are breweries and vineyards. Everyday shopping is nearby too, including the Leesburg Corner Premium Outlets, Costco, Target, and Dick's Sporting Goods and Wegmans.
| Elementary School | Middle School | High School |
|---|---|---|
| Ball'S Bluff Elementary School | Smart'S Mill Middle School | Tuscarora High School |
| Price History | |
|---|---|
| 10/7/2026 | Listed $935,000 |
General Features
| Living Area | 3294 |
|---|---|
| Sewer | Public Sewer |
| Heating | Heat Pump(s) |
| Cooling | Ceiling Fan(s),Central A/C,Attic Fan,Heat Pump(s),Programmable Thermostat |
| Utilities | Cable TV Available,Electric Available,Multiple Phone Lines,Sewer Available,Water Available |
| Possession | Negotiable |
| Roof | Asphalt |
| Appliances | Built-In Microwave,Cooktop - Down Draft,Dishwasher,Disposal,Dryer - Gas,Exhaust Fan,Extra Refrigerator/Freezer,Microwave,Oven - Wall,Oven/Range - Gas,Refrigerator,Stainless Steel Appliances,Washer,Wa |
| Zoning | LB:PRC |
| HOA Fee | 69.00 |
| Garage Spaces | 2.00 |
| Association Fee Includes | Common Area Maintenance,Management,Pool(s),Reserve Funds,Road Maintenance,Snow Removal,Trash |
| Patio/Porch Features | Screened,Patio(s) |
| Architectural Style | Colonial |
| Security Features | Smoke Detector,Security System |
| Construction Materials | Masonry,Vinyl Siding |
| School District | LOUDOUN COUNTY PUBLIC SCHOOLS |
| Year Built | 2003 |
| Electric | Underground |
| View | Trees/Woods |
| Levels | 3 |
| Tax Year | 2026 |
| Ownership | Fee Simple |
| Cool Fuel | Electric |
| Accessibility | None |
| Assoc Fee Paid Per | Monthly |
| County | LOUDOUN |
| New Construction | No |
| Property Type | Residential |
| Association Amenities | None |
| HOA | Yes |
| Energy Efficient | Appliances |
| Subdivision Name | POTOMAC CROSSING |
| Facing Direction | Northeast |
| Garage Y/N | Yes |
| Water Access Y/N | No |
| Other Structures | Above Grade,Below Grade |
| Total Rooms | 8 |
| Full Baths | 3 |
| Status | ACTIVE |
| Directions | From Route 7 West turn right on,Battlefield Pkwy NE turn right on Shanks Evans Rd,608 Shanks Evans Rd on the right. |
| City | LEESBURG |
| Disclosures | Prop Disclosure,Subject to Condo/HOA Docs |
| Association Name | POTOMAC CROSSING |
| Senior Community Y/N | No |
| Lot Size Units | Square Feet |
| Lot Size Square Feet | 16553.00 |
| Tax Assessed Value | 880880.0 |
| Tax Annual Amount | 8653.0 |
| Home Warranty Y/N | Yes |
| Property Condition | Excellent |
| Structure Type | Detached |
| Condo/Coop Association fee Y/N | No |
| Bathrooms Count Main Level | 1.00 |
| Price Per Sq Ft Total AG | 377.93 |
| Acceptable Financing | Cash,Conventional,FHA,Other,VA |
| Community Pool Features | Other,Permits |
| Historic Y/N | No |
| Vacation Rental Y/N | No |
| Virtual Tour | https://www.zillow.com/view-imx/bd97e440-2e5b-4e07-be3b-294a2d817d08?initialViewType=pano |
| Total SQFT | 3294 |
| Location Type | Suburban |
| Standard Status | Active |
| Year Built Source | Assessor |
| Legal Subdivision | POTOMAC CROSSING |
| Tax Lot | 719 |
| Association Recreation Fee | No |
Interior Features
| Interior Amenities | Additional Stairway,Bathroom - Jetted Tub,Bathroom - Walk-In Shower,Built-Ins,Carpet,Ceiling Fan(s),Combination Kitchen/Dining,Crown Moldings,Dining Area,Family Room Off Kitchen,Floor Plan - Open,For |
|---|---|
| Heating Fuel | Natural Gas |
| Basement | Walkout Stairs,Walkout Level,Sump Pump,Fully Finished,Daylight,Full |
| Flooring | Carpet,Hardwood,Luxury Vinyl Plank |
| Total Fireplaces | 2 |
| Fireplace Features | Brick,Wood,Gas/Propane |
| Hot Water | Natural Gas |
| Basement (Y/N) | Yes |
| Heating Y/N | Yes |
| Window Features | Bay/Bow,Double Pane,Insulated,Screens,Sliding,Triple Pane |
| Fireplace Y/N | Yes |
| Above Grade Finished Area | 2474 |
| Half Baths | 1 |
| Central Air Y/N | Yes |
| Total Bedrooms | 5 |
| Below Grade Finished Area | 820 |
| Below Grade Finished Area Unit Type | Square Feet |
| LivingAreaSource | Assessor |
| Laundry Type | Upper Floor |
| Below Grade Finished Area Source | Assessor |
| Bedrooms Count All Lower Levels | 1 |
| Bedrooms Count All Upper Levels | 4 |
| Bedrooms Count Lower Level 1 | 1 |
| Bedrooms Count Upper Level 1 | 4 |
| Bathrooms Half Main Level | 1 |
| Bathrooms Full Upper Level 1 | 2 |
| Bathrooms Full Lower Level 1 | 1 |
| Bathrooms Full All Upper Levels | 2 |
| Bathrooms Full All Lower Levels | 1 |
| Bathrooms Count Upper Level 1 | 2.00 |
| Bathrooms Count Lower Level 1 | 1.00 |
| Bathrooms Count All Upper Levels | 2 |
| Bathrooms Count All Lower Levels | 1 |
| Above Grade Finished Area Source | Assessor |
| Above Grade Finished Area Unit Type | Square Feet |
| Total Baths | 4 |
Exterior Features
| Exterior Amenities | Sidewalks,Lawn Sprinkler,Exterior Lighting |
|---|---|
| Pool | Yes - Community |
| Parking Features | Asphalt Driveway |
| Lot Features | Corner |
| Water Source | Public |
| Total Parking Spaces | 2 |
| Garage Features | Additional Storage Area,Built In,Garage Door Opener |
| Type of Parking | Attached Garage,Off Street |
| Foundation Details | Other |
| Spa | No |
| Water View Y/N | No |
| Lot Size Acres | 0.38 |
| Lot Size Source | Assessor |
| Waterfront Y/N | No |
| Door Features | French,Insulated |
| Road Responsibility | City/County |
| Horse Y/N | No |
| Land Assessed Value | 306500.00 |
| Navigable Water Y/N | No |
| Water Oriented Y/N | No |
| # of Attached Garage Spaces | 2 |
Amenities
- Foreclosure
- Views
- Short Sale
- New Construction
- Adult 55+
- Lease To Own
- No HOA Fees
- Furnished
- Primary On Main
- Air Conditioning
- Seller Finance
- Green
- Fixer Upper
- Horse
- Golf
- Fireplace
- Deck
- Garage
- Basement
- Pool
Property vs Single Family Average in 20176
Price
Taxes
Year Built
Visits
 © BRIGHT, All Rights Reserved
